"VA APPROVED STATE CERTIFIED CONTRACTOR" "30 YEARS OF EXPERIENCE."
As West Orange County continues to grow, homeowners in fast-expanding communities like Winter Garden and Apopka are facing a common challenge: needing more functional living space without the hassle or high price tag of moving. Whether you need a dedicated work-from-home office, a private guest suite, a climate-controlled home gym, or a specialized hobby workshop, the answer might already be sitting right under your roof.
Converting an attached or detached garage into usable living area is one of the most cost-effective ways to add significant square footage to your Florida home. However, turning a concrete, non-conditioned garage into a comfortable, code-compliant room requires much more than rolling out a rug and plugging in a space heater. Between navigating Orange County permitting, meeting Florida Building Code requirements for insulation and elevation, and extending HVAC systems to handle Central Florida’s year-round heat, proper execution is critical.
At Home Repair Contractors, Inc. (HRC), we’ve spent over 30 years helping Central Florida homeowners safely and seamlessly transform underutilized spaces into stunning, value-adding home additions. Here is everything you need to know about planning, permitting, and executing a seamless garage or workshop conversion in Winter Garden, Apopka, and across Orange County.
Converting a garage into a conditioned living space in West Orange County comes with unique structural and regulatory requirements that go beyond a standard interior remodel. Before breaking ground in communities like Winter Garden or Apopka, homeowners must first address local building permits and Homeowners Association covenants, which strictly regulate exterior modifications, setback lines, and mandatory on-site parking spaces.
Beyond legal compliance, conquering Central Florida’s climate is the most critical technical hurdle. Because standard garage concrete slabs sit lower than the main home and lack proper vapor barriers, the floor must be sealed and leveled before adding finished flooring to prevent moisture damage. Furthermore, uninsulated garage walls and ceilings will quickly trap summer heat unless brought up to Florida Energy Code standards with high-R-value insulation.
Finally, properly cooling the new space requires careful planning; because your home’s existing AC unit was sized for its original square footage, adding ductwork directly into the garage can strain the system, making dedicated ductless mini-split units the preferred solution for optimal temperature and humidity control.
Because every family’s needs differ, garage conversions in West Orange County run the gamut from practical work hubs to luxurious guest retreats. Depending on your home’s layout and household needs, these are some of the most high-value ways to repurpose your square footage:
Dedicated Home Office or Creative Studio: Provides a quiet, sound-insulated workspace separate from the main living areas—ideal for remote professionals, small business owners, and digital creators needing a distraction-free environment.
Mother-in-Law Suite or Guest Apartment: Designed with a private bathroom, walk-in closet, and wet bar or kitchenette. This setup offers comfortable multi-generational living options or private accommodations for long-term visitors while boosting overall property value.
Climate-Controlled Home Gym or Fitness Center: Features rubberized impact flooring, reinforced walls for equipment, extra ventilation, and full temperature control, keeping heavy workout gear and high-energy routines out of the main house.
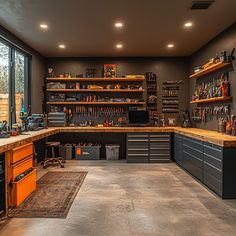
Custom Workshop or Hobby Room: Built for woodworkers, craft enthusiasts, or mechanics who need integrated tool storage, heavy-duty electrical sub-panels for high-draw equipment, enhanced task lighting, and easy-clean epoxy flooring.
Entertainment & Media Lounge: Creates an ideal layout for a dedicated home theater, game room, or play area for growing families, complete with integrated soundproofing, custom cabinetry, and built-in technology
Converting a utility space into a seamless, code-compliant room is a complex task that demands experienced structural oversight. At Home Repair Contractors, Inc. (HRC), we bring over three decades of hands-on building and remodeling expertise to homeowners throughout Winter Garden, Apopka, and greater Orange County.
Complete Permit Management: We handle every aspect of the local bureaucracy, managing Orange County, City of Apopka, and City of Winter Garden building permits alongside complex HOA submittals so you don’t have to.
Custom Material Matching: We ensure the exterior of your conversion seamlessly blends with your existing home’s stucco, siding, paint, and roofing, making the finished space look like it was part of the original floor plan.
Transparent Pricing & Guarantees: We provide detailed, upfront estimates with no hidden surprises, backed by comprehensive labor warranties to protect your investment for years to come.