"VA APPROVED STATE CERTIFIED CONTRACTOR" "30 YEARS OF EXPERIENCE."
If there is one thing we never run out of here in Central Florida, it is gorgeous, golden sunlight. Yet, so many older homes in the Sorrento area still feature closed-off floor plans that trap that natural light in the living room or hallway, leaving the kitchen feeling dark and disconnected.
Whether you are prepping for a busy weekday morning or hosting friends for the weekend, your kitchen should feel like the bright, breathing heart of your home. Transitioning to an open-concept layout does more than just knock down walls—it fundamentally changes how your space functions and feels.
To help you make the most of your renovation, here are a few key design choices that will flood your open-concept Sorrento kitchen with natural light and effortless style.
The first step in any true open-concept transformation is rethinking how your space interacts with the outdoors and adjacent rooms. In Sorrento, where lush greenery and bright skies are just outside your windows, you want to capture as much of that view as possible.
Ditch the Barriers: Removing non-load-bearing walls (or opening up a half-wall into a breakfast bar) instantly merges your kitchen with the living and dining areas, allowing light to travel unobstructed from one side of the house to the other.
Embrace Windows and Glass: If your budget and architecture allow, consider expanding existing windows or adding a large picture window above the sink. Even upgrading to a sliding glass door or French doors leading to the patio can bounce natural light deep into the kitchen workspace.
Keep Sightlines Clean: When planning your layout, avoid placing tall pantry towers or bulky upper cabinets directly in front of primary light sources. Instead, keep upper wall space relatively clear to let the sunshine sweep right across the room.
Once you have opened up your layout, the materials and colors you choose will do the heavy lifting when it comes to bouncing light around the room. In a sun-drenched region like Central Florida, you want surfaces that enhance natural rays rather than absorb them.
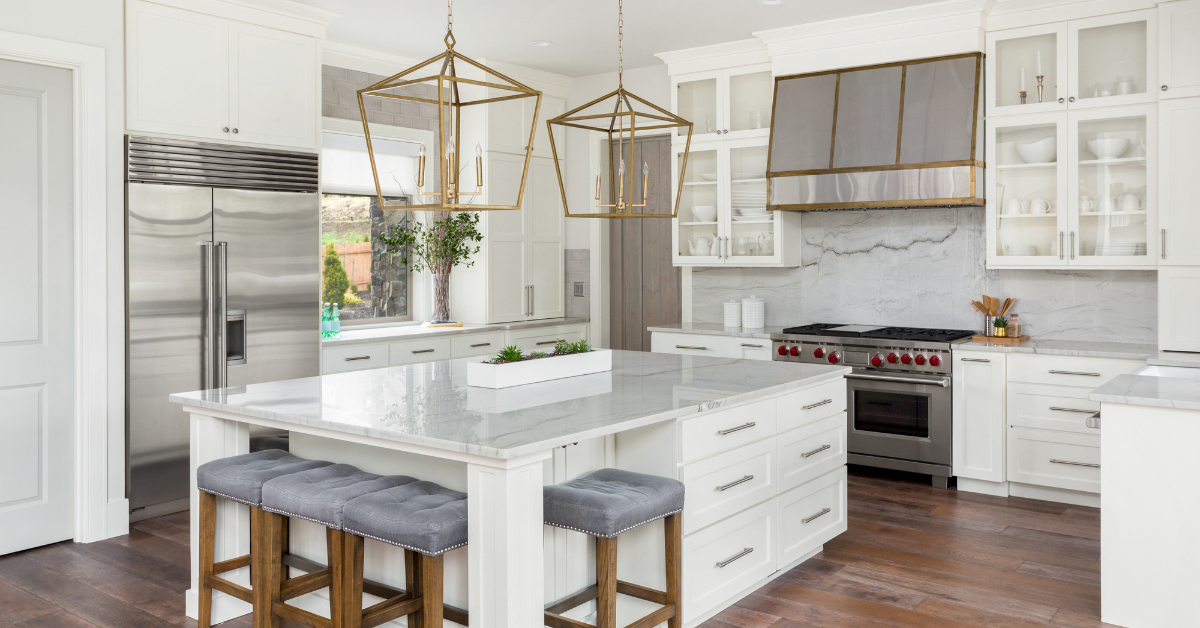
Go with Light, Reflective Countertops: Materials like high-quality white or pale quartz with subtle veining do wonders for bouncing sunlight across your workspace. Unlike dark granite, which can swallow light in a space, polished quartz provides a subtle sheen that brightens the entire room.
Balance Paint and Finishes: Crisp whites, soft creams, and warm greiges create a seamless, airy backdrop. If you are exploring various combinations, resources like Better Homes & Gardens offer great inspiration on pairing cabinet finishes with wall tones to optimize natural light. Consider satin or semi-gloss finishes on cabinetry rather than ultra-matte paint, as a soft sheen helps reflect daylight without creating harsh glares.
Incorporate Metallic Accents: Brushed nickel, polished chrome, or soft gold hardware on your faucets, cabinet pulls, and light fixtures catch the light coming through your windows and add a layer of clean, modern sophistication.
Once you have opened up your layout, the materials and colors you choose will do the heavy lifting when it comes to bouncing light around the room. In a sun-drenched region like Central Florida, you want surfaces that enhance natural rays rather than absorb them.
Go with Light, Reflective Countertops: Materials like high-quality white or pale quartz with subtle veining do wonders for bouncing sunlight across your workspace. Unlike dark granite, which can swallow light in a space, polished quartz provides a subtle sheen that brightens the entire room.
Balance Paint and Finishes: Crisp whites, soft creams, and warm greiges create a seamless, airy backdrop. If you are exploring various combinations, resources like Better Homes & Gardens offer great inspiration on pairing cabinet finishes with wall tones to optimize natural light. Consider satin or semi-gloss finishes on cabinetry rather than ultra-matte paint, as a soft sheen helps reflect daylight without creating harsh glares.
Incorporate Metallic Accents: Brushed nickel, polished chrome, or soft gold hardware on your faucets, cabinet pulls, and light fixtures catch the light coming through your windows and add a layer of clean, modern sophistication.
When you remove walls to create an open-concept layout, you replace choppy, multi-room flooring with a single continuous surface. In Central Florida’s climate, that flooring choice needs to bridge the gap between stunning aesthetics and high-performance durability against heat and humidity.
Flow Creates Illusion of Space: Running the same flooring continuously from your Sorrento kitchen into the dining and living areas tricks the eye, making the entire footprint feel larger, brighter, and entirely unified.
Prioritize Waterproof and Warpproof Materials: Traditional solid hardwood is notoriously risky in Florida kitchens due to moisture fluctuations and slab construction. Instead, opt for wide-plank Stone Plastic Composite (SPC) luxury vinyl plank or large-format porcelain tile. Both options are completely impervious to moisture, won’t warp under high humidity, and handle daily wear and tear with ease.
Lean Into Lighter Tones: Choose blonde woods, light washed oak finishes, or soft gray and beige tile. Lighter flooring acts like an extra mirror on the floor, bouncing the natural sunlight streaming through your windows right back up into the room.
Remodeling is a collaborative process. Whether you are at the “dreaming” stage or ready for a quote, focus on finding a partner who can clearly explain where your money is going and why.
We offer a free, no-pressure consultation to discuss your vision, review your kitchen’s current footprint, and provide a realistic assessment of your goals.
Click here to request a consultation and share a few details about your project.
Call our office at (352) 735-1226 to speak with a member of our team today!