"VA APPROVED STATE CERTIFIED CONTRACTOR" "30 YEARS OF EXPERIENCE."
When it comes to planning a home update in The Villages, creating a space that looks stunning is only half the battle. Whether you are proactively planning for the future, helping a loved one age in place, or accommodating specific mobility needs, designing a bathroom that provides both safety and style is one of the smartest investments you can make in your Florida home.
For a long time, the phrase “ADA-compliant bathroom” might have brought to mind sterile, clinical spaces reminiscent of public restrooms or hospitals. But modern design has completely changed the game. Today’s accessible bathroom remodels prove you don’t have to sacrifice high-end aesthetics, luxurious finishes, or sleek styling to achieve complete comfort and safety.
At HRC Inc., we specialize in custom bathroom renovations tailored to Central Florida homeowners who want the best of both worlds: uncompromised accessibility paired with gorgeous, high-end craftsmanship. In this guide, we’ll explore what goes into creating a functional, beautiful ADA-compliant bathroom, key features to consider, and how you can seamlessly blend safety into your dream design.
While private residences aren’t legally bound by federal commercial guidelines, building to standards set by the Americans with Disabilities Act (ADA) ensures maximum safety, comfort, and independence. Here are the core structural elements we focus on during an accessibility remodel:
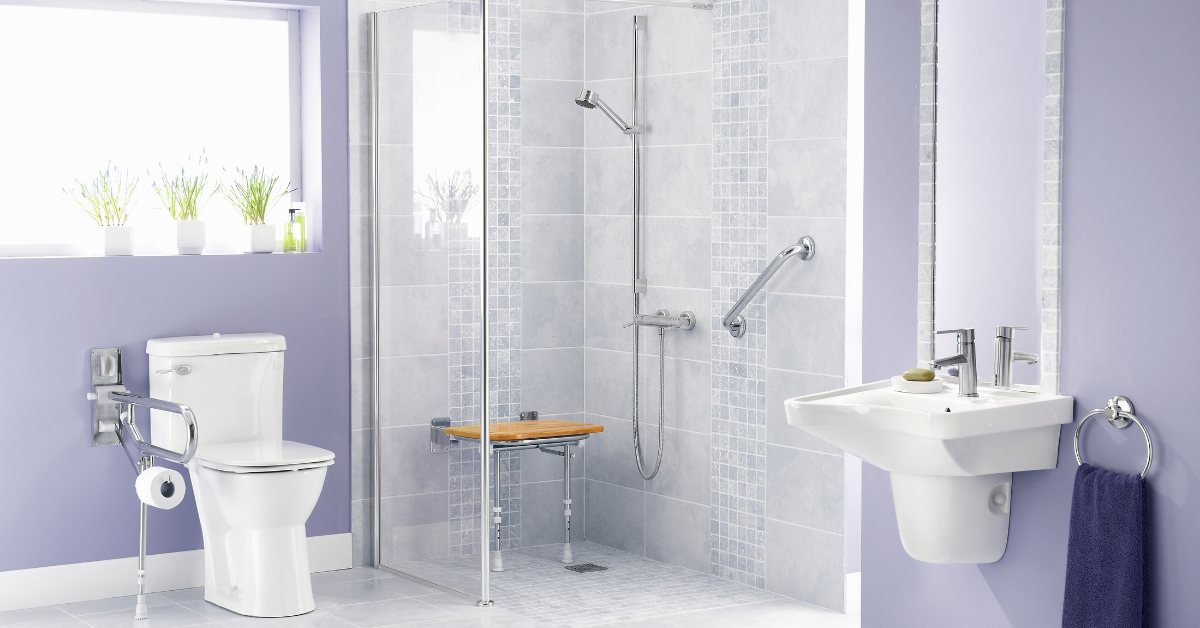
Spacious Clearances & Turning Radiuses: A safe bathroom needs maneuvering room. Designing for a minimum 60-inch turning diameter ensures that walkers, wheelchairs, or caregivers have ample space to move comfortably without tight squeezes.
Reinforced Grab Bars: Gone are the days of flimsy suction-cup handles. True accessibility standards call for heavy-duty, securely anchored grab bars placed strategically around the toilet and shower areas at specific heights (typically 33 to 36 inches from the floor) to prevent slips and falls.
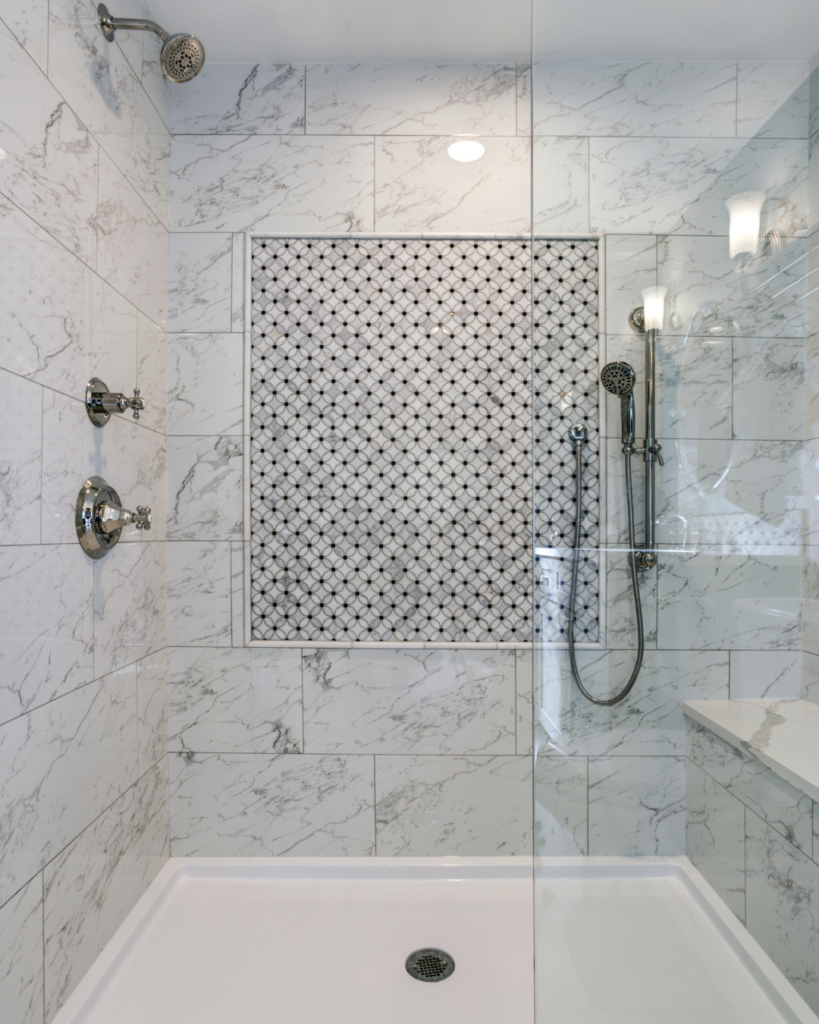
Barrier-Free & Zero-Threshold Showers: Stepping over a high tub wall is one of the most common hazard points in a home. Zero-threshold (or curbless) roll-in showers eliminate tripping risks entirely while adding a sleek, high-end European aesthetic to your bathroom.
Comfort-Height Fixtures: Raising toilet seats to 17–19 inches and installing wall-hung or open-underneath vanities drastically reduces strain on joints and makes daily use much easier.
Lever and Touchless Hardware: Traditional round doorknobs and stiff faucets can be difficult to grip. Replacing them with single-lever or motion-sensor fixtures ensures effortless operation for all hand strengths.
The biggest misconception about accessible remodeling is that it looks institutional. At HRC Inc., we believe safety features should complement your home’s decor rather than distract from it.
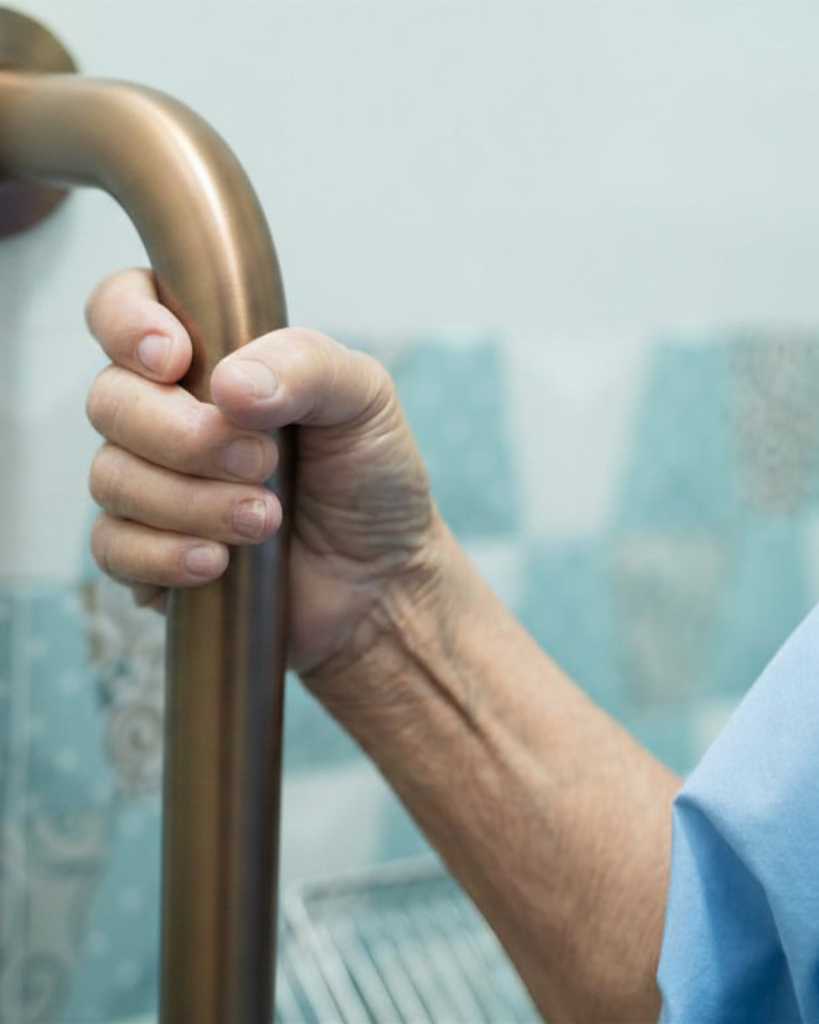
Grab bars are no longer just plain stainless steel—they are available in matte black, brushed brass, bronze, and polished chrome to match your plumbing fixtures.
Continuous, beautifully tiled curbless showers create an expansive, luxurious feel while maintaining functional drainage and slip-resistant safety.
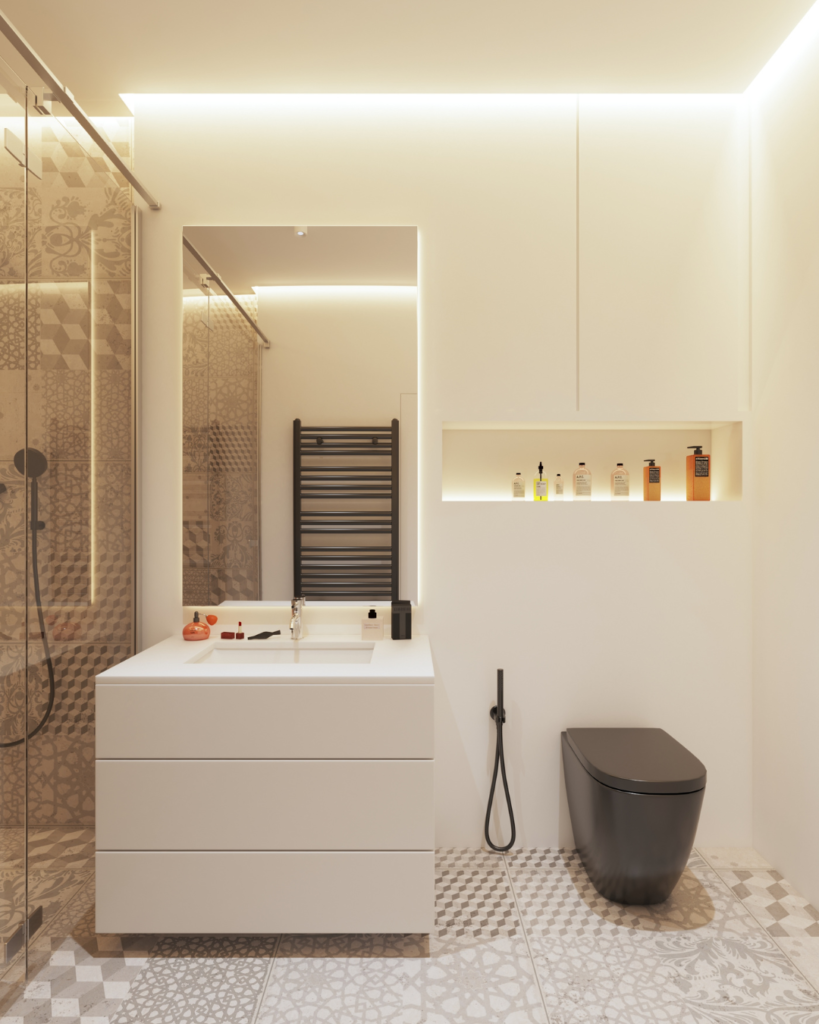
Bright, layered lighting (including under-cabinet task lighting and illuminated mirrors) improves visibility and safety for aging eyes without looking harsh.
Whether you are planning ahead for aging in place or need a customized setup for a family member, you don’t have to compromise on style to get the accessibility you need.
Get your free, transparent project estimate today! Or call our team directly at (352) 735-1226 to discuss your bathroom addition plans.